
Primary on Main


Address
1635 Augusta Lane, Shorewood, IL
Price
$ 330,000
Property Attributes
- MLS#12770660
- TypeSingle Family
- Listing Status New
- CountyWILL
- CityShorewood
- AreaShorewood
- NeighborhoodKipling Estates
- Zip60404
- StyleRanch
- Year Built2005
- Taxes$ 6013
- Price$ 330,000
- Bedrooms2
- Full Bathrooms2
- Half Bathrooms0
- Sqr Footage1251
Data Source:
Midwest Real Estate Data (MRED)
Property Description
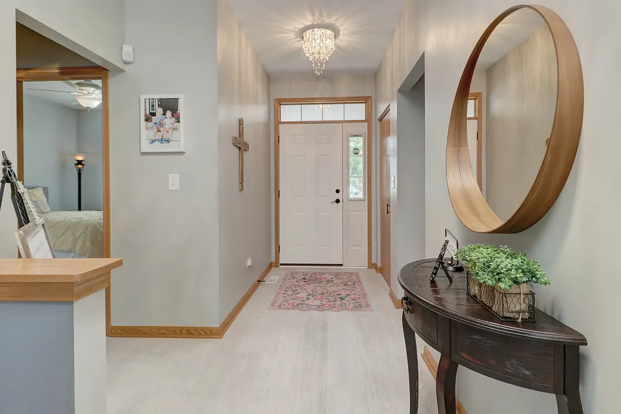
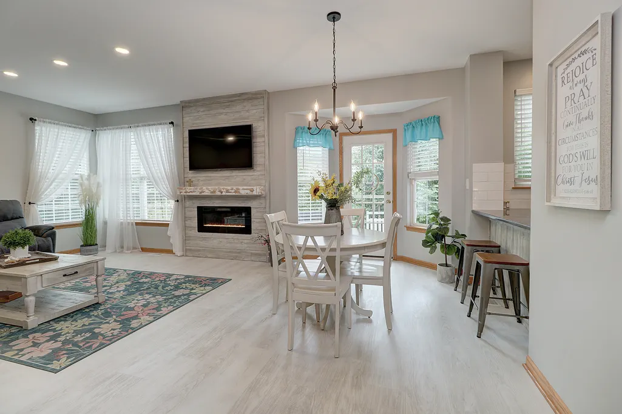
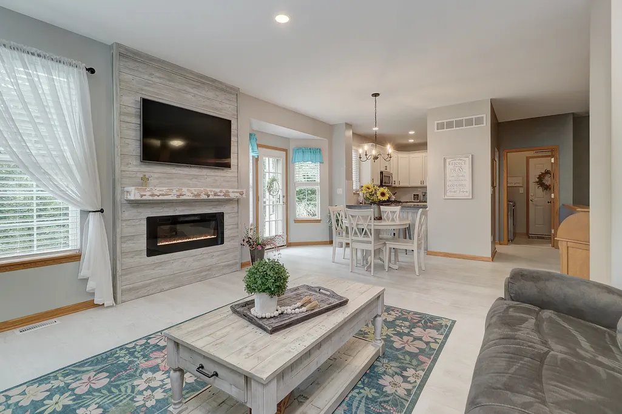
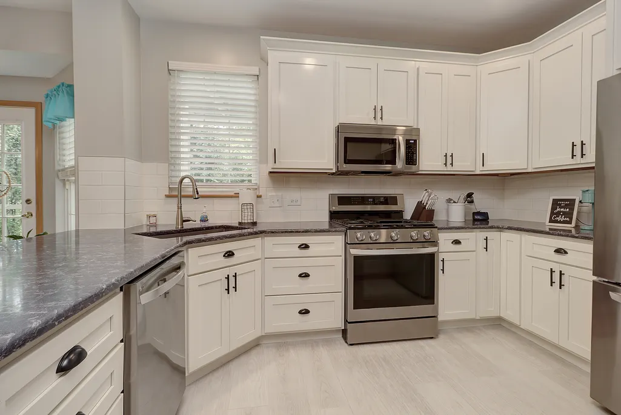
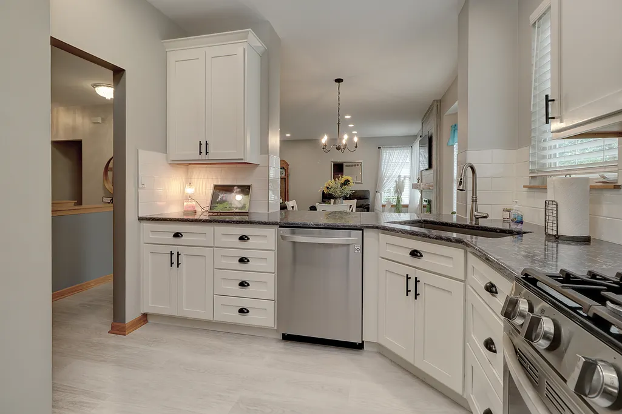
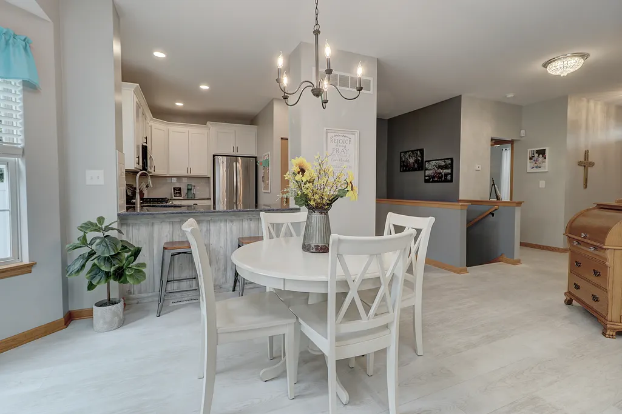
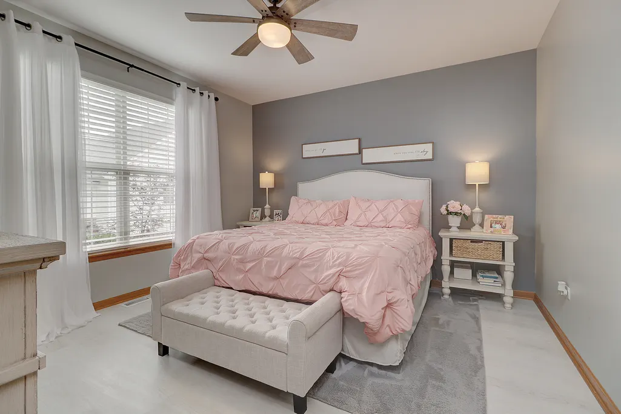
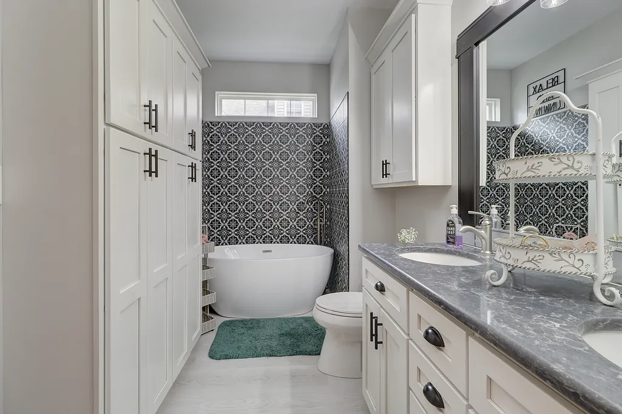
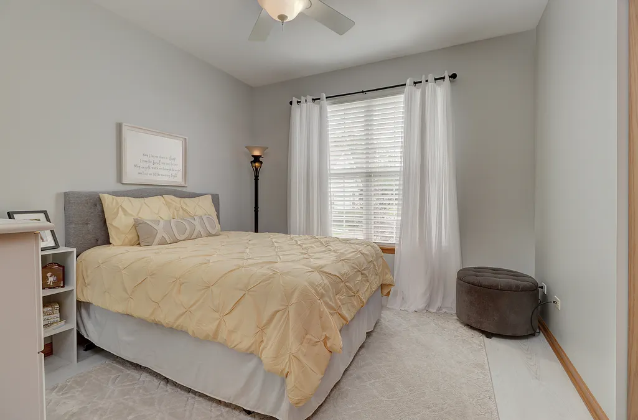
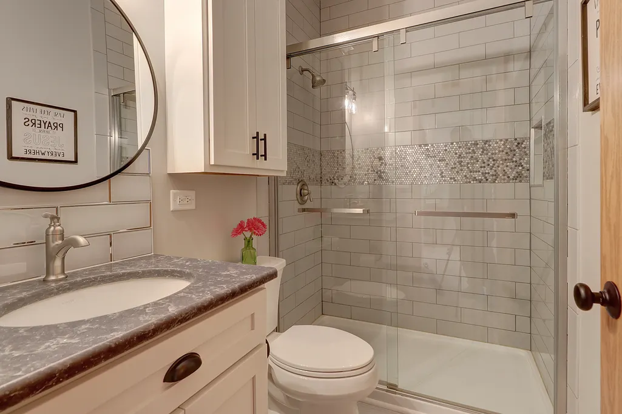
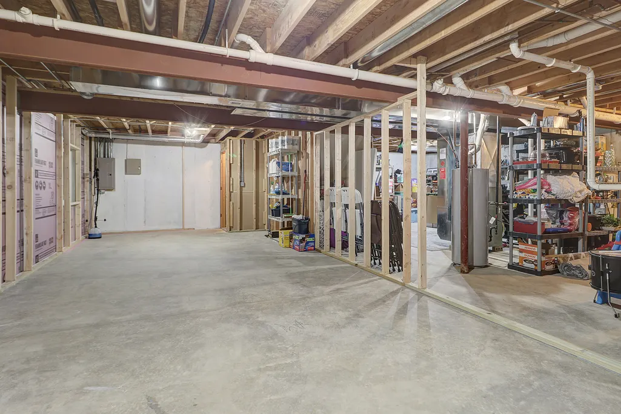
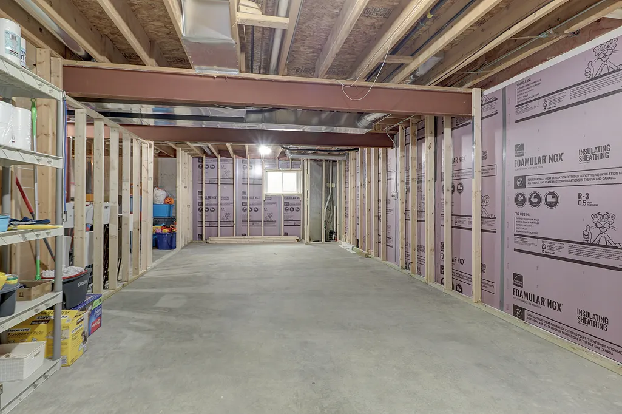
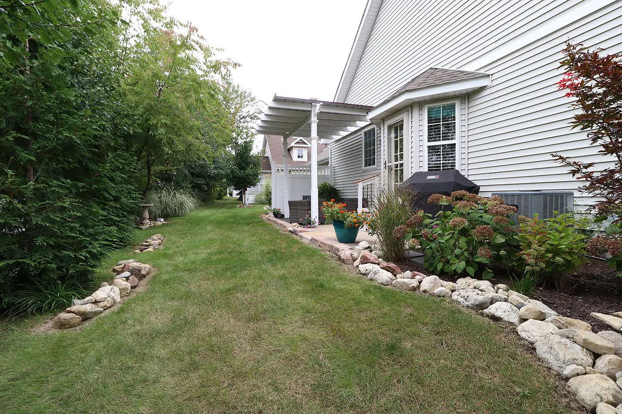
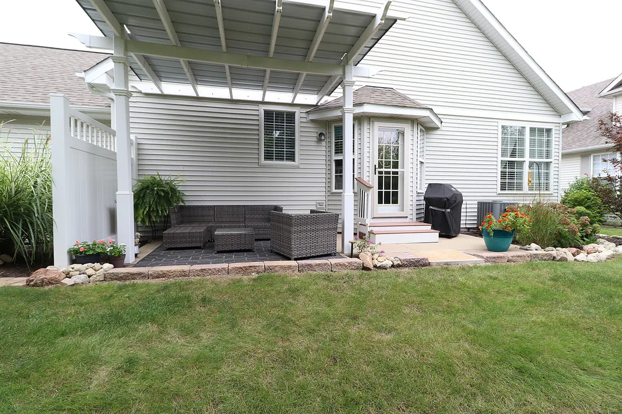
Welcome to this beautifully updated ranch home in Devonshire! The updated kitchen features quartz countertops, soft-close cabinetry, and stainless steel appliances. Luxury vinyl flooring flows throughout the home, complemented by updated bathrooms. The inviting family room offers a fireplace and French door leading to the patio and gazebo, creating a great space for relaxing or entertaining. The spacious owner's suite includes a luxurious private bath. The full basement is ready to be finished and includes a radon mitigation system. There is a whole house generator. Enjoy the many amenities this community has to offer, including pools, clubhouse, parks, and more.
| Price History | |
|---|---|
| 9/28/2026 | Listed $330,000 |
General Features
| Living Area | 1251 |
|---|---|
| Sewer | Public Sewer |
| Heating | Natural Gas,Forced Air |
| Cooling | Central Air |
| Possession | Closing |
| Roof | Asphalt |
| Appliances | Range,Dishwasher,Refrigerator,Disposal |
| HOA Fee | 160 |
| Garage Spaces | 2 |
| Association Fee Includes | Clubhouse,Exercise Facilities,Pool,Lawn Care,Snow Removal |
| Architectural Style | Ranch |
| Construction Materials | Vinyl Siding,Brick |
| Year Built | 2005 |
| Township | Troy |
| Tax Year | 2024 |
| Ownership | Fee Simple w/ HO Assn. |
| Community Features | Clubhouse,Park,Pool,Tennis Court(s),Curbs,Sidewalks |
| Assoc Fee Paid Per | Monthly |
| County | Will |
| New Construction | No |
| Property Type | Residential |
| Subdivision Name | Kipling Estates |
| Total Rooms | 4 |
| Full Baths | 2 |
| Status | New |
| Directions | Route 52 West to S River Road to Seil Road West to Wynstone Drive South to Devonshire Lane to Augusta Lane |
| City | Shorewood |
| High School District | 111 |
| MLS Area | Shorewood |
| Tax Annual Amount | 6013 |
| Standard Status | Active |
| Middle/Junior School District | 201 |
| Elementary School District | 201 |
| Property Type | Detached Single |
Interior Features
| Interior Amenities | 1st Floor Bedroom,1st Floor Full Bath,Walk-In Closet(s),Open Floorplan,Quartz Counters |
|---|---|
| Basement | Unfinished,Bath/Stubbed,Egress Window,Full |
| Total Fireplaces | 1 |
| Fireplace Features | Electric |
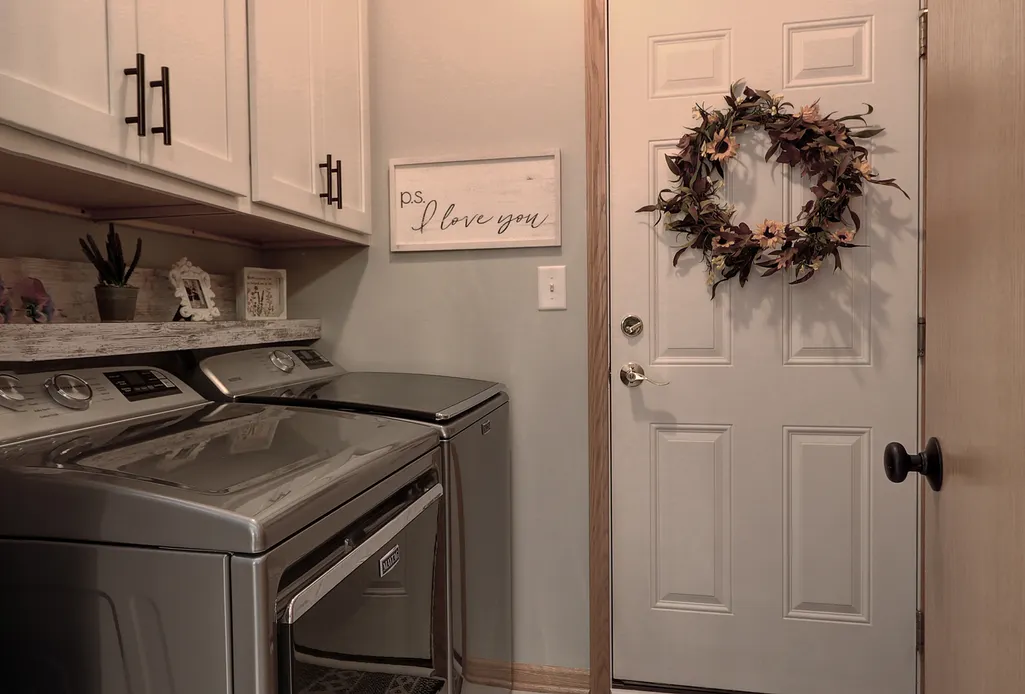
| Laundry Features | Main Level |
| Total Bedrooms | 2 |
| Room Type | No additional rooms |
| LivingAreaSource | Assessor |
| Total Baths | 2 |
| Bedrooms Possible | 2 |
Exterior Features
| Model | REAGAN |
|---|---|
| Parking Features | Asphalt,Garage Door Opener,Yes,Garage Owned,Attached,Garage |
| Lot Features | Nature Preserve Adjacent |
| Water Source | Public |
| Total Parking | 2 |
| Foundation Details | Concrete Perimeter |
| Lot Dimensions | 44X65 |
| Waterfront Y/N | No |
| Other Equipment | CO Detectors,Ceiling Fan(s),Sump Pump,Generator |
Amenities
- Foreclosure
- Views
- Short Sale
- New Construction
- Adult 55+
- Lease To Own
- No HOA Fees
- Furnished
- Primary On Main
- Air Conditioning
- Seller Finance
- Green
- Fixer Upper
- Horse
- Golf
- Fireplace
- Deck
- Garage
- Basement
- Pool
Property vs Single Family Average in 60404
Price
Taxes
Year Built

